
New Construction HVAC Installation That Performs
A new construction HVAC installation is one of the few parts of a home that becomes harder and more expensive to correct after the walls are closed. The right system does more than heat and cool the house. It manages humidity, keeps temperatures consistent from room to room, supports healthy airflow, and helps control utility costs through Michigan's cold winters and humid summers.
For homeowners building a new house, HVAC decisions should happen early - alongside floor plans, window selections, insulation details, and framing plans. Equipment choices matter, but the design behind the equipment matters just as much. A high-efficiency furnace or air conditioner cannot deliver its full value if the system is oversized, ductwork is poorly planned, or airflow is restricted before the home is even finished.
Start With the House, Not the Equipment
It is tempting to begin by asking which furnace, heat pump, or air conditioner has the highest efficiency rating. That is a reasonable question, but it should come after a professional evaluates the home itself. Every new build has its own heat gain and heat loss characteristics based on square footage, layout, ceiling height, insulation levels, window size and orientation, foundation type, and air sealing.
A proper load calculation estimates how much heating and cooling the home actually needs. This protects homeowners from a common mistake: assuming bigger equipment means better comfort. Oversized equipment can heat or cool a space too quickly, causing short cycles. Short cycling may lead to uneven temperatures, reduced humidity control, unnecessary wear, and higher operating costs.
Undersized equipment can struggle during temperature extremes. The goal is not the largest unit. It is equipment selected for the home, the climate, and the comfort expectations of the people living there.
Michigan Weather Requires Balanced Planning
Michigan homes need a heating and cooling plan that accounts for real seasonal swings. Winter performance is critical, but summer humidity control should not be treated as an afterthought. A home that feels cool but damp in July is not delivering complete comfort.
The building envelope affects this balance. Well-insulated walls, properly sealed penetrations, quality windows, and attic insulation all reduce the load on the HVAC system. When the builder, insulation contractor, and HVAC team work from coordinated plans, the result is more dependable year-round performance.
Ductwork Is the Foundation of New Construction HVAC Installation
Most homeowners will never see their ductwork after move-in, yet it has a major effect on comfort. Ducts carry conditioned air to each room and return air back to the equipment. If they are undersized, poorly routed, leaking, or placed in challenging areas, even premium equipment can feel disappointing.
Duct design should account for the needs of individual spaces, not simply the overall square footage. A west-facing bedroom with large windows may need different airflow than an interior bedroom. A finished basement, bonus room above a garage, or open great room can each create unique comfort demands.
Supply vents need thoughtful placement, and return-air paths need equal attention. Closed bedroom doors, for example, can limit airflow if the room has no effective return path. A professionally designed system considers how air moves through the home when the family is actually using it.
Whenever possible, ducts should be installed within conditioned space rather than in a hot attic or cold crawl space. This is not always possible, and the right approach depends on the home design. But keeping ducts inside the thermal envelope can reduce energy loss and help maintain more stable temperatures.
Choose Equipment for How You Live
There is no single best HVAC setup for every new home. The right choice depends on the layout, available utilities, budget, insulation performance, and the homeowner's priorities.
A high-efficiency gas furnace paired with a central air conditioner remains a dependable choice for many Michigan homes. Heat pump systems are also an increasingly practical option, particularly for homeowners who want efficient electric heating and cooling from one system. In some homes, a dual-fuel arrangement can combine a heat pump with a gas furnace for flexible cold-weather performance.
Variable-speed equipment may offer quieter operation, longer run times, and more even temperatures than single-stage systems. Those benefits can be especially valuable in larger homes or homes with open floor plans. However, higher-end equipment costs more upfront, and the best return depends on the design of the home and how long the homeowner plans to live there.
Zoning can be another worthwhile consideration. A zoning system uses separate controls for different areas of the home, such as upstairs and downstairs living spaces. It can help address natural temperature differences, but it requires proper system design. Adding zones without accounting for equipment capacity and duct airflow can create new problems rather than solve them.
Plan for Ventilation and Indoor Air Quality
New homes are built tighter than older homes, which is generally good for energy efficiency. It also means fresh-air planning deserves attention. Mechanical ventilation can bring in controlled outdoor air while helping remove stale indoor air, odors, and excess moisture.
Depending on the home's design and household needs, this may include an energy recovery ventilator, humidity control, upgraded filtration, or other indoor air quality options. Families with allergies, pets, or respiratory sensitivities may benefit from discussing filtration and air-cleaning choices during the planning stage.
The most useful indoor air quality solutions are the ones selected for a specific home. More accessories are not automatically better. A contractor should explain what each option does, how it affects maintenance, and whether it addresses a real comfort concern.
Coordinate HVAC Work Before Drywall
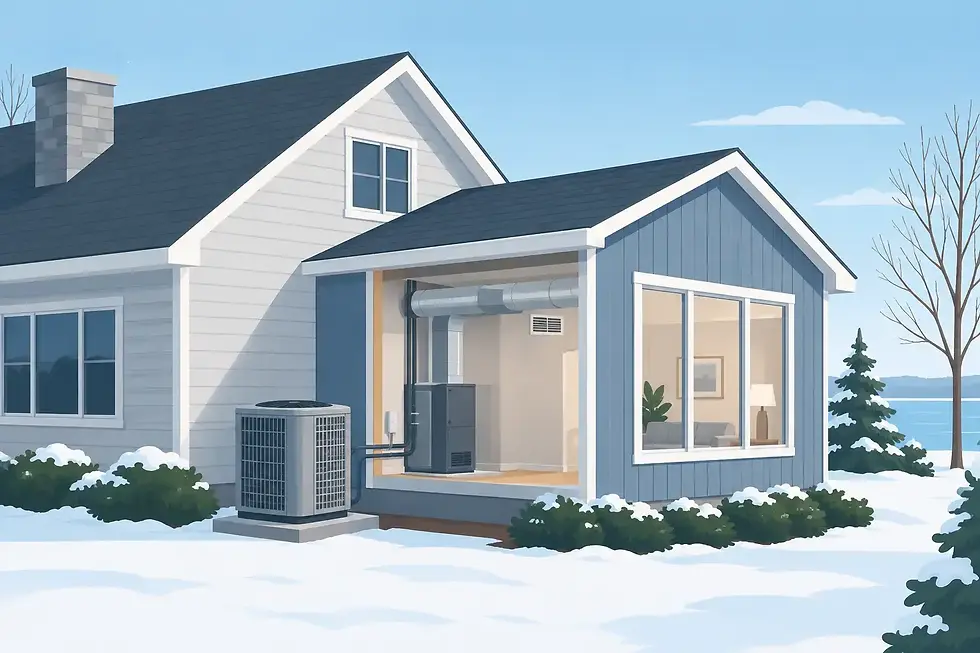
Timing matters in residential construction. The HVAC contractor needs accurate plans early enough to coordinate equipment locations, duct runs, vent placement, electrical needs, condensate drains, exhaust piping, and thermostat wiring. These details are much easier to handle before framing and drywall limit access.
Equipment placement should also consider service access and everyday living. A mechanical room that is too tight can make future maintenance more difficult. Outdoor equipment needs appropriate clearance and a location that supports performance while avoiding unnecessary noise near bedrooms, patios, or gathering areas.
During rough-in, homeowners and builders should ask practical questions. Where will the air handler or furnace be located? How will the upstairs be balanced? Which rooms may need additional attention? Will the ductwork remain accessible if repairs are ever needed? Clear answers early can prevent frustrating surprises later.
Do Not Skip Commissioning and Final Testing
Installation is not complete when the equipment turns on. Final startup and testing verify that the system is operating as designed. This process should include checking refrigerant charge, airflow, thermostat operation, safety controls, drainage, and temperature performance.
Air balancing is particularly valuable in a new home. It adjusts airflow to help rooms receive the right amount of conditioned air. Without balancing, a home may develop familiar complaints: one bedroom is too warm, the basement feels chilly, or the second floor never seems to match the thermostat setting.
Homeowners should also receive a clear walkthrough. This includes how to use the thermostat, when to change filters, where equipment shutoffs are located, and what maintenance helps protect system efficiency. A well-designed system still needs routine care to keep performing at its best.
Build Comfort Into the Budget
New construction budgets are full of competing decisions, from flooring and cabinets to lighting and landscaping. HVAC is easy to overlook because much of it sits behind walls or outside the home. But it influences comfort every day and can affect operating costs for years.
The lowest installation price is not always the lowest long-term cost. Poor sizing, rushed ductwork, and limited planning can lead to comfort issues that are expensive to address after move-in. On the other hand, not every home needs the most advanced system available. The right investment is a properly designed, professionally installed system that fits the home and the family's goals.
Four Seasons Heating & Cooling helps Michigan homeowners make those decisions with expert residential climate-control planning and equipment solutions tailored to the project.
Before drywall goes up, take time to review the HVAC plan room by room. That conversation can shape how comfortable, efficient, and dependable your new home feels for every season ahead.


Comments