
Plan an HVAC Addition for Reliable Comfort
A new bedroom over the garage, a finished basement, or a family-room expansion can change how your entire home feels. If the added space is too warm in July, chilly in January, or difficult to keep comfortable without overworking the existing system, the issue often starts before construction. The best time to plan an HVAC addition is while the project is still on paper.
Heating and cooling should be designed around the new space, the existing home, and how your family will use both. A properly planned residential system supports dependable temperatures, efficient operation, and comfort through Michigan's changing seasons.
Start Your HVAC Addition Plan With the Space
An addition is not simply another room that needs a vent. Its heating and cooling needs can be very different from the rest of the house. A sun-facing room with large windows gains more heat in summer. A room above an unconditioned garage may lose heat through the floor in winter. A basement renovation may need more dehumidification than a main-floor living area.
Before selecting equipment or extending ductwork, consider the room's size, ceiling height, window area and direction, insulation levels, and location within the home. Also consider how the room will be used. A quiet home office, a frequently occupied family room, and a guest suite can each have different comfort expectations.
This early evaluation prevents a common mistake: assuming the current furnace and air conditioner can handle the extra square footage. They might be able to, but that should be confirmed through proper load calculations rather than a guess based on the home's existing equipment.
Why Room-by-Room Sizing Matters
A professional load calculation estimates how much heating and cooling a space needs under local design conditions. It accounts for the home's construction, air leakage, insulation, windows, orientation, and other factors that affect heat gain and loss.
Oversized equipment can cycle on and off too quickly, which may reduce humidity control, waste energy, and create uneven temperatures. Undersized equipment may run for long periods without maintaining comfort on the coldest or hottest days. Correct sizing is not about buying the largest system. It is about matching the system to the home.
Decide Whether the Existing System Can Support the Addition
There are several ways to condition an addition. The right choice depends on the capacity and condition of the existing equipment, the home's duct layout, the size of the project, and the desired level of room-by-room control.
For a modest addition, it may be practical to extend the current central HVAC system. This option can work well when the furnace, air conditioner, heat pump, and ductwork have enough available capacity. It also requires a duct design that can deliver the proper airflow without reducing comfort in existing rooms.
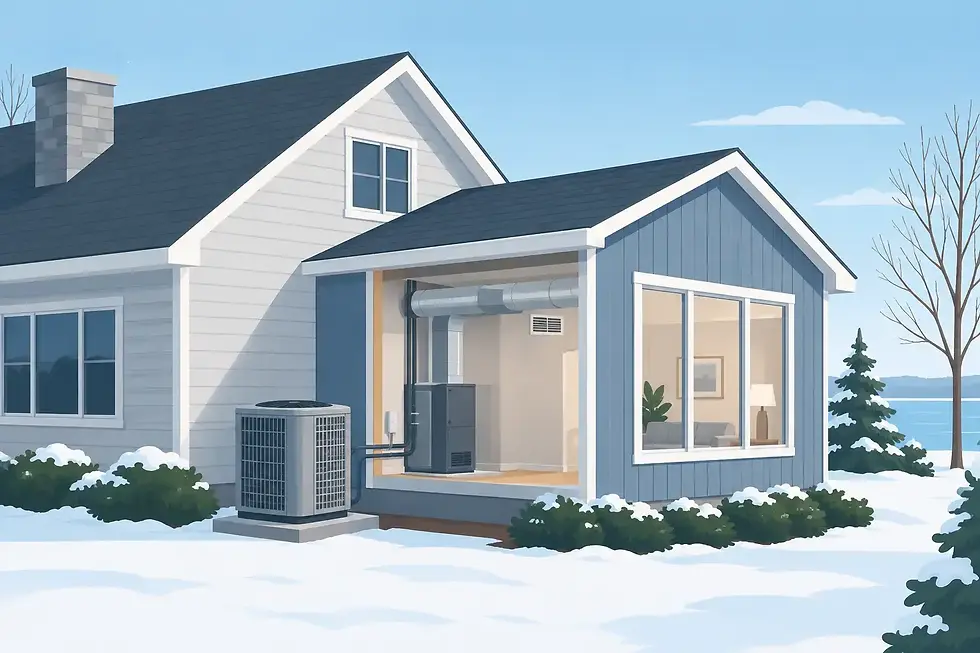
For larger additions or spaces that are difficult to serve with ducts, a separate solution may make more sense. A ductless mini-split or a dedicated zoned system can provide independent temperature control without forcing the original system beyond its limits. This can be especially useful for room additions over garages, converted attics, enclosed porches, and areas located far from the central equipment.
A separate system is not always necessary, and extending the existing system is not always the most economical long-term choice. The decision should reflect the home as a whole, not just the lowest initial project cost.
Plan Ductwork Before Walls Are Closed
Ductwork is often the hidden part of an HVAC addition, but it has a major effect on performance. A system can have efficient equipment and still deliver disappointing comfort when ducts are too small, poorly routed, inadequately insulated, or difficult to balance.
During the planning stage, identify where supply ducts, return air pathways, and equipment access will go. New framing, bulkheads, closets, attic spaces, and crawlspaces may create opportunities or limitations. Waiting until drywall is about to go up can lead to rushed compromises, such as long duct runs, restricted airflow, or vents placed wherever space happens to be available.
Return air deserves special attention. Conditioned air must have a path back to the system. A closed bedroom or bonus room with supply air but no effective return path can develop pressure differences that make the room uncomfortable and interfere with airflow elsewhere in the house.
A well-designed plan also includes balancing. Dampers, register placement, and airflow adjustments help each room receive the amount of conditioned air it needs. This is particularly valuable when an addition has different sun exposure or insulation than the original home.
Do Not Overlook Ventilation and Humidity
Comfort is about more than temperature. Michigan homes are closed up for long stretches of winter and can experience humid summer conditions. When you plan an HVAC addition, consider how the project will affect fresh-air needs, humidity levels, and indoor air quality.
Tighter construction and upgraded insulation can improve energy efficiency, but they may also reduce natural air exchange. Depending on the project, mechanical ventilation may be appropriate to help bring in fresh outdoor air in a controlled way. Bathrooms, laundry areas, and kitchens also need proper exhaust ventilation to manage moisture where it is created.
In summer, an oversized air conditioner may cool a room quickly but leave it feeling damp because it does not run long enough to remove adequate moisture. In a lower-level renovation, moisture management may be an even larger concern. The HVAC design should address these conditions rather than treating every addition like a standard above-grade room.
Choose Equipment for Long-Term Home Performance
If your current system is near the end of its service life, an addition can be a good time to evaluate a full equipment upgrade. Replacing aging equipment while planning the new space may avoid investing in duct extensions that a future system cannot support properly.
High-efficiency furnaces, air conditioners, and heat pumps can reduce energy waste while delivering more consistent comfort. Features such as variable-speed airflow, two-stage operation, and smart thermostat compatibility may be worthwhile for homeowners who want steadier temperatures and better control. The value of these features depends on the home's design, budget, and comfort priorities.
Equipment selection should also consider installation quality. Correct refrigerant charge, electrical connections, drainage, duct sealing, and startup testing all affect how a system performs. An efficient model cannot compensate for poor design or installation.
Coordinate HVAC Planning With Your Builder or Remodeler
HVAC work should be part of the construction conversation from the beginning. The builder or remodeler needs to know where ducts, grilles, equipment, condensate lines, and outdoor units will be located. In return, the HVAC contractor needs accurate plans and details about insulation, windows, framing, and finished ceiling heights.
Early coordination helps protect usable space and appearance. It can prevent an unexpected soffit across a finished ceiling, a mechanical closet that is too small for service access, or an outdoor unit placed where noise and snow accumulation become concerns.
It also helps keep the project schedule moving. Duct rough-in and equipment connections must happen at the right stages of construction. Bringing in an HVAC professional after the layout is fixed can limit options and add avoidable costs.
Questions to Ask Before Approving the Work
A clear proposal should explain more than the equipment model. Ask how the addition's heating and cooling load was determined, whether the existing system has sufficient capacity, and how airflow will be balanced between old and new spaces. You should also understand where supply and return air will be located, how humidity or ventilation concerns will be addressed, and what access will be available for future service.
For Michigan homeowners, it is also reasonable to ask how the design accounts for winter performance, summer humidity, insulation details, and the addition's exposure to sun, wind, or garage air. These are practical factors that shape everyday comfort.
Four Seasons Heating & Cooling LLC helps homeowners evaluate these details before installation begins, with residential HVAC solutions tailored to new construction, remodeling projects, and equipment upgrades.
A comfortable addition should feel like it has always belonged in the home. Start the HVAC conversation early, make decisions based on real load and airflow needs, and give your new space the dependable climate control it deserves in every season.


Comments