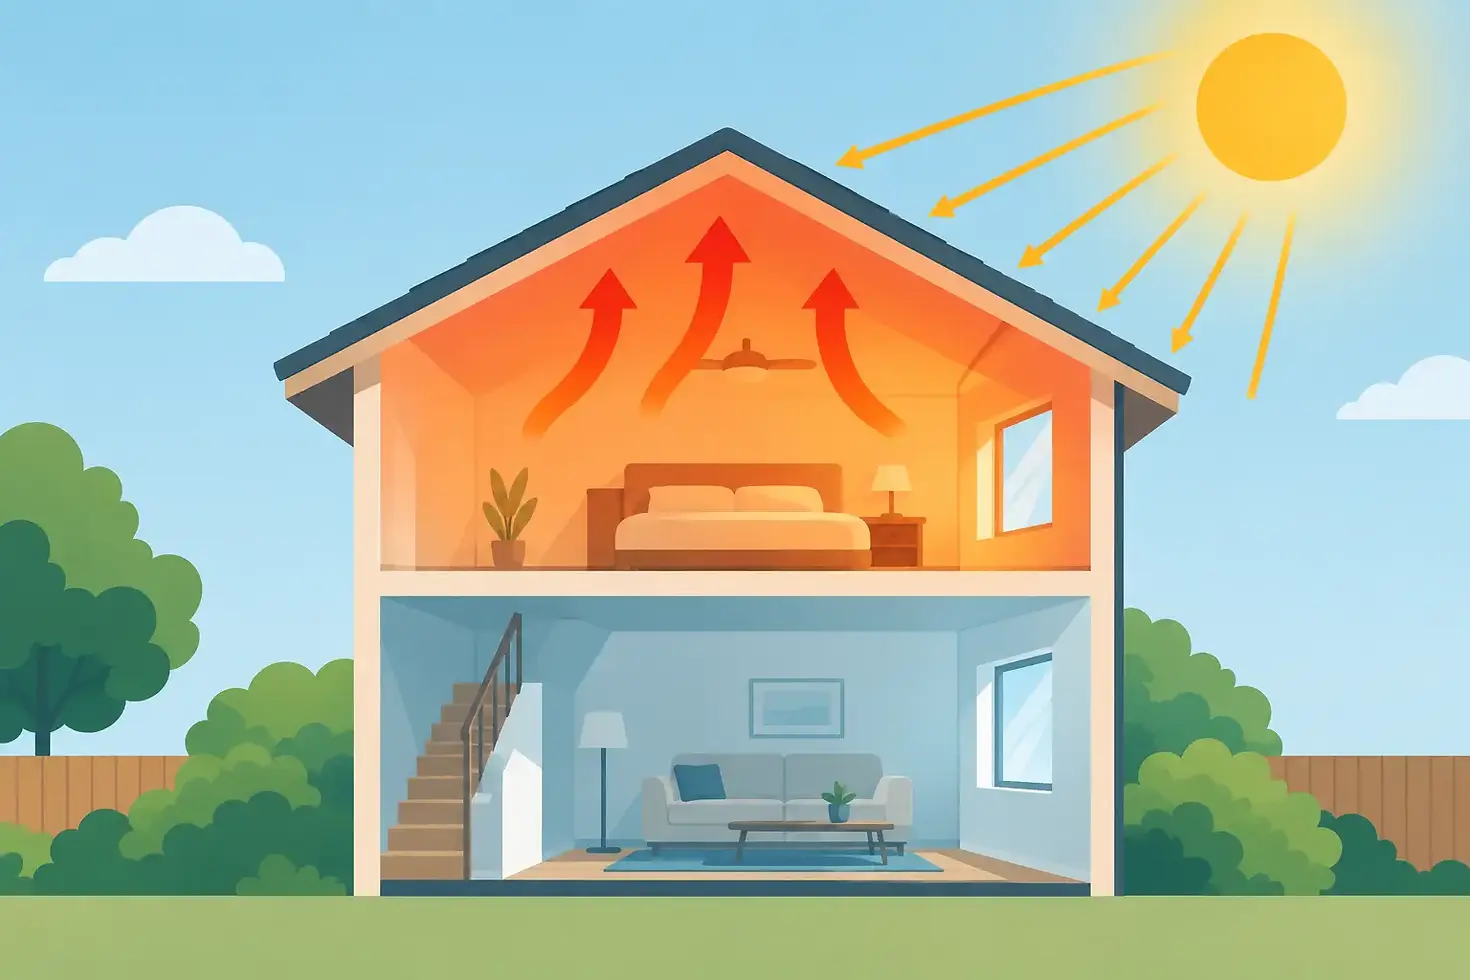
Why Is Upstairs Hotter in Summer? Causes
A second-floor bedroom that feels fine at bedtime but becomes stuffy by afternoon is more than a minor inconvenience. If you have asked, “why is upstairs hotter in summer,” the answer usually involves several parts of the home working against each other: heat collecting near the roof, sun loading the upper rooms, and cooling equipment that cannot deliver or remove enough air where it is needed.
The good news is that an upstairs comfort problem can often be improved. The right solution depends on whether the issue is primarily insulation, air leakage, ductwork, system design, or aging equipment. A professional evaluation helps identify the actual cause before you spend money on the wrong fix.
Why Is Upstairs Hotter in Summer?
Heat naturally rises, but that is only one reason upper floors run warmer. In summer, the attic and roof absorb hours of direct sun. That heat transfers downward through the ceiling if the attic is underinsulated, poorly ventilated, or full of air leaks around light fixtures, access hatches, plumbing penetrations, and wiring.
Upper floors also have more exposure to the sun. Bedrooms with large west- or south-facing windows can gain substantial heat during the afternoon, even when the rest of the house feels comfortable. Dark roofing, limited shade, and older windows can make that effect stronger.
At the same time, your air conditioner has to push cooled air farther through the home, often through ductwork located in a hot attic or other unconditioned space. By the time that air reaches the second floor, some of its cooling capacity may be lost. If return-air pathways are limited upstairs, warm air can become trapped there instead of circulating back to the system for cooling.
The Most Common Causes of a Hot Second Floor
Attic insulation and air sealing gaps
Insulation slows heat transfer, but it cannot fully perform if hot attic air is leaking directly into the living space. Gaps around ceiling openings can act like small chimneys, allowing warm air to move into upstairs rooms. An attic access door that is uninsulated or does not seal tightly is another frequent trouble spot.
Michigan homes need attic assemblies designed for both summer heat and winter conditions. Adding insulation can help, but the sequence matters. Air sealing should typically be addressed first, then insulation can create a more consistent thermal barrier. Attic ventilation also needs to be evaluated as part of the whole roof system. More ventilation alone will not solve major insulation or ductwork problems.
Ductwork that loses air or lacks balance
A central HVAC system depends on balanced airflow. Supply ducts deliver cooled air into a room, while return ducts carry warmer room air back to the equipment. When the upstairs receives too little supply air, has inadequate return capacity, or has ducts that leak, the temperature difference can become noticeable quickly.
Ducts in an attic are especially vulnerable. Even properly insulated ducts sit in an extremely hot environment on sunny days. Loose connections, crushed flexible ducts, missing insulation, and poorly adjusted dampers reduce the amount of cooling that reaches the rooms that need it most.
Closing downstairs supply registers is not usually a reliable solution. It can raise system static pressure, reduce total airflow, and create new comfort problems. Proper balancing is more precise than simply shutting vents.
An HVAC system that was not designed for the home
Many homes have one thermostat on the first floor and one heating and cooling system serving both levels. That arrangement can work in some homes, but it has limits. Once the downstairs thermostat reaches its set temperature, the system may shut off while the second floor still needs cooling.
This problem is common after a remodel or addition. A finished attic, new bedroom, expanded primary suite, or added square footage changes the home’s cooling load. The existing equipment and duct layout may no longer match the space. New construction can face the same issue when system design does not account for window orientation, insulation levels, room usage, and upper-floor heat gain.
Equipment size matters, but bigger is not automatically better. An oversized air conditioner may cool the thermostat location quickly and cycle off before it removes enough humidity or delivers sufficient runtime to the upper floor. Correct sizing requires a room-by-room load calculation, not a guess based on the size of the old system.
Humidity making the upstairs feel warmer
Temperature is only part of comfort. High indoor humidity makes 76 degrees feel much warmer than dry air at the same temperature. Upstairs spaces may hold more humidity when cooling cycles are too short, airflow is weak, or bathroom exhaust fans are not removing moisture effectively.
A system that runs properly should help manage summer humidity, but it cannot compensate for every building or ventilation issue. In some homes, equipment controls, a properly selected variable-capacity system, or dedicated dehumidification may be part of the long-term answer.
Signs the Problem Needs More Than a Thermostat Adjustment
A thermostat setting can reveal the issue, but it rarely solves it. If the upstairs is consistently 5 to 10 degrees warmer, if one room is far hotter than the rest, or if the second floor cools only late at night, it is worth looking beyond daily settings.
Pay attention to patterns. Is the problem worse on sunny afternoons? Does it affect rooms over the garage? Did it begin after finishing a basement, replacing windows, remodeling, or changing HVAC equipment? Do upper rooms have weak airflow from the registers, or do doors need to stay open to feel comfortable? These details point an HVAC professional toward the right diagnosis.
Practical Ways to Improve Upstairs Comfort
Start with simple steps that support your system rather than restrict it. Keep supply registers open, replace filters on schedule, and make sure furniture or rugs are not blocking registers or return grilles. Use bathroom exhaust fans during and after showers, and use window coverings on sun-facing windows before the afternoon heat builds.
Ceiling fans can improve comfort by moving air across the skin. In summer, they should generally rotate counterclockwise when viewed from below, creating a downward breeze. Fans do not lower room temperature, so turn them off when the room is empty.
For a lasting improvement, consider a professional assessment of the attic, duct system, and equipment performance. Useful corrections may include air sealing and insulation improvements, duct repair or redesign, added return-air capacity, airflow balancing, zoning controls, or a ductless mini-split for a difficult upper-floor area. The best choice depends on the home’s layout and how severe the imbalance is.
When Zoning or a Separate Upstairs System Makes Sense
Zoning uses dampers and controls to direct more conditioned air to areas that need it. It can be effective in a home with a well-designed duct system and a heating and cooling unit capable of handling zoned operation. It is not a substitute for undersized ducts, major attic leakage, or poor insulation.
A separate system or ductless unit may be a better fit for a large addition, finished bonus room, or second floor with very different comfort needs. This approach gives the upper level independent temperature control, but it adds equipment cost and requires careful placement and installation. For some remodels and older homes, that investment provides better comfort than trying to force an existing single-zone system to do more than it was designed to handle.
Plan for Comfort Before a Replacement or Remodel
If your current air conditioner is nearing replacement, do not assume a new version of the same size will correct an upstairs hot spot. A system changeout is an opportunity to review load calculations, duct condition, return-air needs, insulation, and control options together. The same is true when planning a new build or major renovation.
Four Seasons Heating & Cooling LLC helps Michigan homeowners evaluate residential climate-control needs with comfort, efficiency, and long-term performance in mind. A project-specific design can address the rooms you use most instead of treating uneven temperatures as something you simply have to live with.
Your upstairs should not become the part of the house everyone avoids from June through August. Identifying where heat enters, how air moves, and whether your equipment is matched to the home creates a clearer path to a cooler, more dependable second floor.

Comments