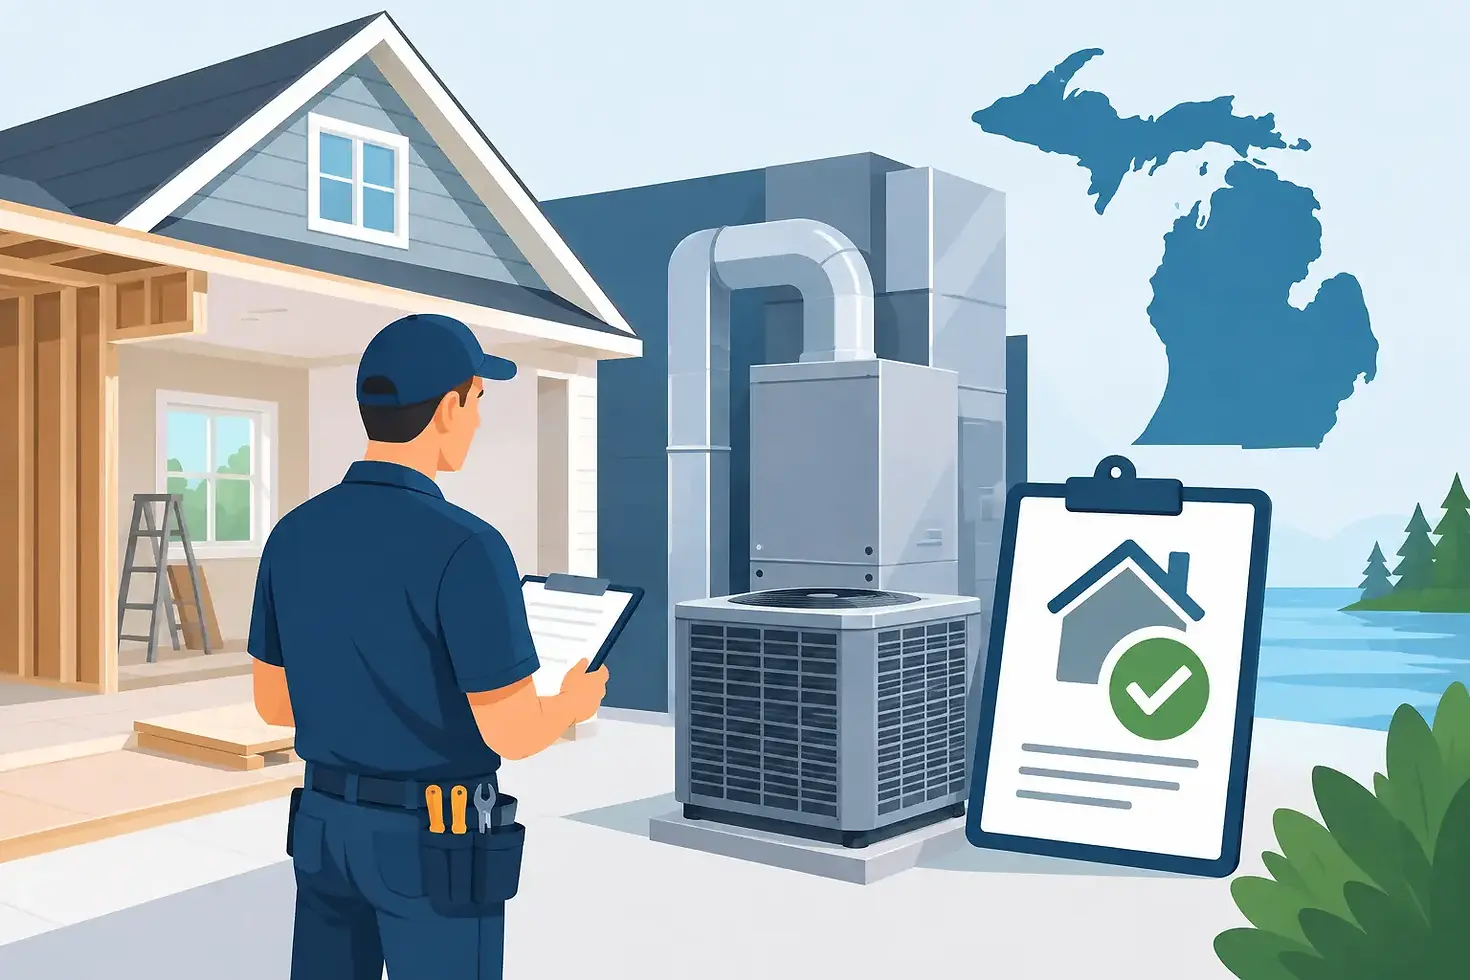
Do Remodels Require HVAC Permits in Michigan?
A kitchen wall comes down, a basement becomes living space, or a second-story addition takes shape. At that point, homeowners often ask: do remodels require HVAC permits? In many Michigan projects, the answer is yes when the work installs, moves, replaces, or materially changes heating, cooling, ventilation, fuel-gas, or ductwork components.
A permit is not just paperwork for the contractor. It is a safeguard that helps confirm your remodeled space has properly sized equipment, safe fuel connections, effective ventilation, and dependable comfort through Michigan winters and humid summers. The precise rule depends on your municipality and the scope of work, but addressing permits early keeps the project moving and avoids expensive corrections later.
When Remodels Require HVAC Permits
Most substantial HVAC work performed as part of a remodel requires a mechanical permit. Common examples include adding or relocating supply and return ducts, installing a new furnace, air conditioner, heat pump, air handler, boiler, or water heater, and extending gas piping to serve new equipment. A new bathroom exhaust fan, kitchen range hood duct, whole-home ventilation system, or combustion-air change may also trigger permitting requirements.
Finished basements and home additions are especially likely to need permit coordination. Creating conditioned square footage changes the heating and cooling load of the home. Simply tapping a new branch into an existing duct system can leave the original equipment undersized, reduce airflow to other rooms, or create uncomfortable temperature differences. The permit process gives the local building department an opportunity to review whether the planned work meets applicable mechanical, energy, and safety codes.
Replacing like for like can still require a permit. If an older furnace is removed and a similar-capacity furnace is installed in the same location, many jurisdictions still require a mechanical permit and inspection. New equipment may have different venting, electrical, condensate drainage, refrigerant, or clearance requirements than the system it replaces.
Minor maintenance is different. Changing filters, replacing a thermostat, cleaning equipment, or making small non-structural repairs typically does not call for a permit. The dividing line is usually whether the project changes a regulated system or creates a new safety, ventilation, or energy-code consideration.
Why HVAC Permits Matter in a Michigan Remodel
Remodeling decisions can affect far more than the room under construction. Michigan homes work hard in both heating and cooling seasons, and an HVAC design that is acceptable before a remodel may not deliver the same performance afterward.
A permitted installation helps ensure the equipment is appropriate for the updated home. Bigger is not automatically better. An oversized air conditioner may cool too quickly without removing enough humidity. An oversized furnace can cycle frequently, creating uneven temperatures and unnecessary wear. An undersized system may struggle during the coldest or hottest days. A qualified residential HVAC contractor evaluates the home, insulation levels, window changes, layout, and planned use of the new space before recommending a solution.
Inspections also address details homeowners may not see once walls and ceilings are closed. These can include duct support and sealing, correct flue or vent installation, combustion-air provisions, gas-pipe sizing, condensate routing, electrical disconnects, and required clearances around equipment. Each detail affects safe operation and long-term reliability.
Permits can also protect the value of your investment. If you sell your home, unpermitted mechanical work may raise questions during a buyer inspection or appraisal. More immediately, a permit record provides useful documentation of what was installed and when. That can make future service, warranty questions, insurance discussions, and later renovations easier to manage.
Permit Rules Depend on the Scope and the City
There is no single statewide answer that covers every remodeling project. Michigan code requirements are enforced locally, and cities, townships, and counties may have their own permit applications, fees, inspection steps, and homeowner requirements. Some jurisdictions allow a licensed contractor to pull the permit for mechanical work. Others may have additional procedures when a project also involves electrical, plumbing, structural, or zoning permits.
The project scope matters just as much as the address. Consider a few common scenarios:
A homeowner converts an unfinished basement into a family room and bedroom. New supply runs, return-air pathways, and possibly a zoned system may be needed. Mechanical permits are generally expected because the project adds conditioned living area and changes the duct system.
A family remodels a kitchen but keeps the existing furnace and air conditioner untouched. The HVAC portion may be limited to a range hood or ventilation change. Whether a permit is required depends on the type of hood, duct route, and local requirements.
A homeowner adds a primary suite over a garage. This may require a complete load calculation, new equipment, ductwork, or a ductless heat pump designed for the addition. This type of project almost always deserves early HVAC planning and permit coordination.
The best approach is to verify requirements before work begins, not after drywall is installed. Your remodeler and HVAC contractor should coordinate with the local building department so the permit path matches the actual scope of work.
HVAC Planning Should Start Before the Remodel Is Finalized
Heating and cooling is often treated as a late-stage trade, after the layout, windows, ceilings, and cabinetry are decided. That can create avoidable compromises. A low ceiling may not leave room for properly sized ducts. A new open floor plan may remove a return-air path. A utility-room redesign may crowd equipment clearances. A beautiful addition may feel uncomfortable if airflow and insulation were never planned together.
Bring the HVAC contractor into the conversation while the remodel is still being designed. That allows the team to identify duct routes, equipment locations, ventilation needs, and realistic space requirements before construction locks them in. It also gives homeowners a clearer picture of whether the existing system can serve the remodeled space or whether an upgrade makes more sense.
There are trade-offs. Extending an existing system may cost less upfront when the equipment has adequate capacity and the duct layout can support the addition. Installing separate equipment or a ductless system can offer better room-by-room control, especially for additions, bonus rooms, and converted garages. The right answer depends on the home, the equipment age, the project budget, and how the new space will be used.
What to Expect From the Permit Process
For a typical residential remodel, the process begins with defining the HVAC scope. Your contractor identifies what equipment, ducts, vents, or fuel piping will be installed or changed. The permit application may require equipment specifications, a basic mechanical plan, and details about the property and contractor.
After the permit is issued, inspections are scheduled at appropriate points during construction. Rough inspections may occur before ductwork or piping is concealed. A final inspection generally occurs after the system is complete and operating. The exact sequence varies by jurisdiction and by whether the remodel includes other permitted work.
Homeowners should keep copies of the permit and final approval with their home records. If your contractor is handling the permit, ask who will schedule inspections and who will be present if an inspector has questions. Clear responsibility prevents delays when the project is nearing completion.
Choosing a Contractor for Remodel HVAC Work
A remodel is not the same as a simple equipment replacement. The contractor needs to understand how construction changes affect airflow, load calculations, ventilation, and access for future service. Look for a residential HVAC professional who asks about the full project rather than quoting equipment based only on the size of what is currently installed.
A strong proposal should explain the recommended system approach in plain language. You should understand whether your current equipment can support the remodel, what permits are anticipated, how ductwork will be handled, and what comfort or efficiency improvements the project is designed to deliver. Four Seasons Heating & Cooling LLC helps Michigan homeowners plan residential HVAC solutions around the updated home, not just the old system.
If your remodel will change where your family lives, sleeps, cooks, or gathers, treat heating and cooling as part of the design from the start. A properly permitted, professionally planned HVAC system gives the new space its best chance to feel comfortable on the first January morning and the hottest July afternoon.



Comments