
Best Heating Choices for Michigan Home Additions
A new family room can look finished long before it feels finished. In Michigan, that becomes obvious during the first hard freeze or humid summer week. The best heating choices for additions do more than raise the temperature. They keep the new space comfortable without putting unnecessary strain on the rest of the home’s HVAC system.
The right solution depends on the addition’s size, insulation, layout, foundation, window placement, and connection to the existing house. A system that works well for a small sunroom may not be the best fit for a second-story suite, garage conversion, or large open living area. Planning heating early gives homeowners more options and helps avoid costly changes after walls are closed.
Start With a Heating Load Calculation
Square footage matters, but it is not enough to select heating equipment. A professional load calculation evaluates how quickly the addition will lose heat on a cold Michigan day and how much cooling it will need in summer. It accounts for insulation levels, air sealing, ceiling height, windows, exterior walls, sun exposure, and the room’s intended use.
This step protects homeowners from two common problems: undersized equipment that cannot maintain comfort and oversized equipment that cycles too often. Short cycling can create uneven temperatures, higher operating costs, and unnecessary wear on equipment.
A well-designed addition should also be evaluated as part of the whole home. Adding 400 or 800 square feet changes the total demand on the existing furnace, air conditioner, heat pump, ductwork, and electrical system. The goal is not simply to heat one new room. It is to maintain dependable comfort throughout the house.
Best Heating Choices for Additions
Extending the Existing Forced-Air System
For some additions, extending the existing furnace and central air system is the most practical choice. New supply and return ducts can bring conditioned air into the space, while a properly sized system provides a consistent feel from the original home to the addition.
This option works best when the current equipment has enough capacity for the added load and the new duct runs can be installed correctly. Basement-level additions or projects with accessible attics and crawlspaces are often easier to connect than rooms built on a slab or far from the mechanical area.
The trade-off is that a furnace or air conditioner already operating near its limit may not have room for the addition. Simply adding vents without verifying capacity can leave the new room cold while reducing comfort elsewhere. Duct design matters, too. Long, undersized, or poorly routed ducts may not deliver the airflow the room needs.
Ductless Mini-Split Heat Pumps
Ductless mini-split heat pumps are often an excellent answer for additions that cannot be easily served by existing ductwork. An indoor wall-mounted, ceiling-mounted, or concealed unit connects to an outdoor heat pump and delivers both heating and cooling to the new space.
For Michigan homeowners, cold-climate heat pump performance is especially valuable. Modern systems can provide efficient heat through much of the winter while also handling summer cooling. Because the addition has its own controls, homeowners can adjust the temperature based on how the room is used without changing the rest of the house.
A ductless system is particularly useful for sunrooms, finished garages, bonus rooms, detached structures, and additions with difficult access for ducts. It can also be a smart choice when the existing central system is in good condition but lacks the capacity to support the new square footage.
Placement and sizing deserve careful attention. One indoor unit may be enough for a compact, open room, but a larger addition with separate spaces may need more than one zone. The indoor equipment should be located where it can distribute air effectively rather than being selected solely for visual convenience.
A Dedicated Ducted Heat Pump System
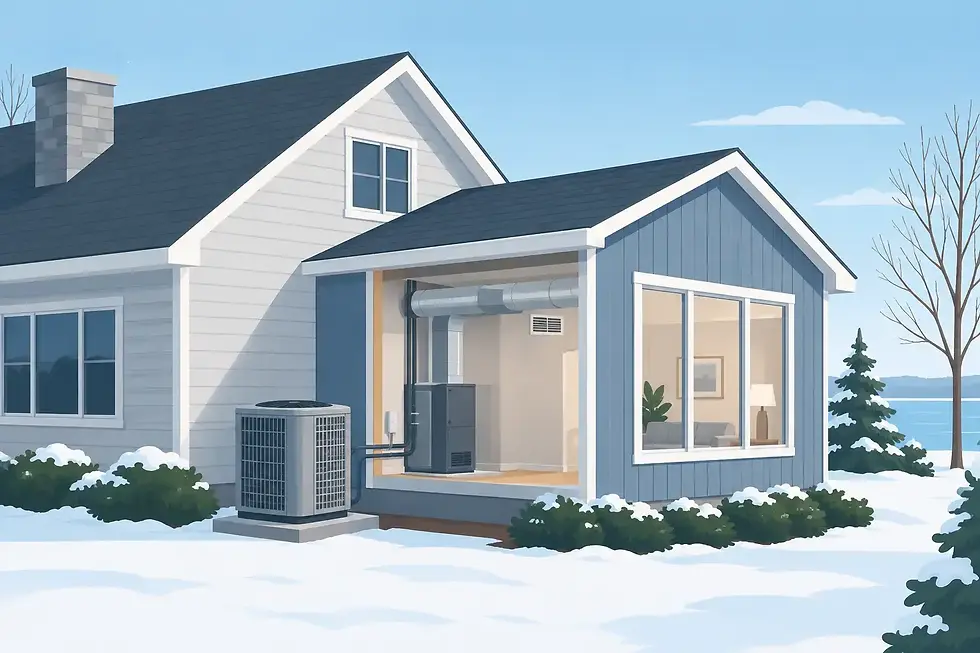
A dedicated ducted heat pump gives an addition its own central-style heating and cooling system. Instead of tying into the home’s existing ducts, the addition receives a separate air handler and professionally designed ductwork. This approach can offer a clean appearance, even temperatures across several rooms, and independent temperature control.
It is a strong option for substantial additions, including primary suites, multi-room expansions, and in-law spaces. A dedicated system can be designed around the addition from the beginning, which avoids compromising airflow to accommodate an older system.
The upfront investment is typically higher than extending a few ducts or installing a single mini-split head. However, it can provide better long-term performance when the new space has significant heating and cooling demands. It also allows the original HVAC equipment to continue serving the home it was sized to handle.
Hydronic or Radiant Floor Heating
Radiant floor heating creates a different kind of comfort. Instead of heating the air first, it warms the floor surface, creating gentle, even heat from the ground up. It is especially appealing in bathroom additions, rooms over cold slabs, enclosed porches, and spaces with tile or other hard flooring.
Hydronic radiant systems use warm water circulated through tubing beneath the floor. Electric radiant systems may suit smaller areas but can be more expensive to operate as a primary heat source in a larger room. Either option should be planned before flooring is installed, since retrofitting can be disruptive.
Radiant heat can be highly comfortable, but it generally does not provide cooling. In Michigan, that means homeowners usually need a separate cooling strategy, such as a mini-split or central system. It can be an excellent comfort upgrade, but it is rarely a complete year-round HVAC plan by itself.
Do Not Overlook Cooling and Airflow
Even when the immediate question is heat, every home addition needs a plan for all four seasons. Large windows, west-facing walls, kitchens, and vaulted ceilings can create serious summer heat gain. A room that is warm enough in January but sticky and uncomfortable in July is not a successful addition.
Ventilation also affects how the room feels. Tight, well-insulated construction helps reduce energy waste, but the addition must still have balanced airflow and appropriate humidity control. This is one reason HVAC planning should happen alongside architectural and remodeling decisions, not after the framing is complete.
Returns are often overlooked when extending forced-air systems. Supply vents push heated air into the room, but return-air paths help the system circulate it back for conditioning. Without adequate return airflow, rooms can develop hot and cold spots, pressure issues, and closed-door comfort problems.
Match the System to How the Room Will Be Used
A rarely used guest suite can tolerate a different approach than a daily-use family room. A home office may benefit from quiet, independent zoning. A nursery needs steady temperatures and low drafts. A four-season room with extensive glass may require equipment that responds to rapid temperature changes.
Budget matters, but first cost should not be the only deciding factor. The least expensive installation may create higher utility bills or comfort complaints for years. Conversely, installing the most complex system in a modest addition may not deliver enough additional value to justify the investment.
The most effective choice is usually the one that fits the room, supports the home’s overall HVAC design, and can be installed with proper sizing and workmanship. Equipment efficiency ratings are meaningful, but they cannot compensate for poor duct design, incorrect refrigerant setup, or an inadequate load calculation.
Plan Before Construction Moves Too Far
The best time to decide on heating for an addition is before construction locks in the details. Early coordination can reserve space for equipment, route ductwork efficiently, confirm electrical needs, and prevent awkward soffits or last-minute compromises.
For additions tied to an aging furnace or air conditioner, the project may also be the right time to consider a broader system changeout. Replacing outdated equipment while the home is already under construction can allow the entire climate-control plan to be sized for the finished house rather than yesterday’s floor plan.
Four Seasons Heating & Cooling LLC helps Michigan homeowners evaluate addition-specific heating and cooling options with comfort, efficiency, and long-term performance in mind. A tailored quote starts with the room you are building and the way you want to live in it, then turns that plan into dependable comfort through every season.


Comments