
How to Plan Ductwork for Custom Homes Well
A custom home can have premium windows, excellent insulation, and high-efficiency HVAC equipment yet still feel uncomfortable if conditioned air cannot reach each room properly. To plan ductwork for custom homes, the duct system must be designed alongside the floor plan, insulation package, window placement, and equipment selection - not treated as an item to fit in after framing begins.
For Michigan homeowners, this planning affects more than a utility bill. It determines whether upstairs bedrooms stay comfortable during summer, whether rooms near large windows feel cold in January, and whether the system operates quietly and reliably through every season.
Start With the Home, Not a Rule of Thumb
The square footage of a home does not tell the whole HVAC story. Two homes with the same footprint can have very different heating and cooling needs. Ceiling heights, open staircases, west-facing glass, basement conditions, insulation levels, air sealing, and the number of occupants all change the amount of heating and cooling each area requires.
A proper load calculation evaluates those conditions room by room. It helps determine how much heating and cooling the home needs overall, but it also identifies where that capacity needs to go. A sunny great room may need more cooling than a shaded bedroom. A room above a garage may need a different approach than a first-floor office surrounded by conditioned space.
This is why oversizing equipment and adding larger ducts is not a reliable shortcut. An oversized air conditioner can cool too quickly and leave humidity behind. A furnace with excessive capacity can cycle on and off frequently, creating temperature swings and unnecessary wear. Ductwork should distribute the right amount of airflow for the calculated load, not compensate for guesses made earlier in the project.
Plan Ductwork for Custom Homes Before Framing
Ductwork needs physical space, and the best routes are easiest to protect before the home is framed. Early coordination between the homeowner, builder, architect, and HVAC contractor prevents last-minute compromises such as shallow, restrictive runs or ducts forced through difficult structural areas.
A duct layout should account for the mechanical room, floor trusses, soffits, basement ceilings, attic access, plumbing locations, and structural beams. It should also consider future service access. Equipment, dampers, filters, and major connections need to be reachable without cutting drywall or crawling through unsafe areas.
Choose the Right Equipment Location
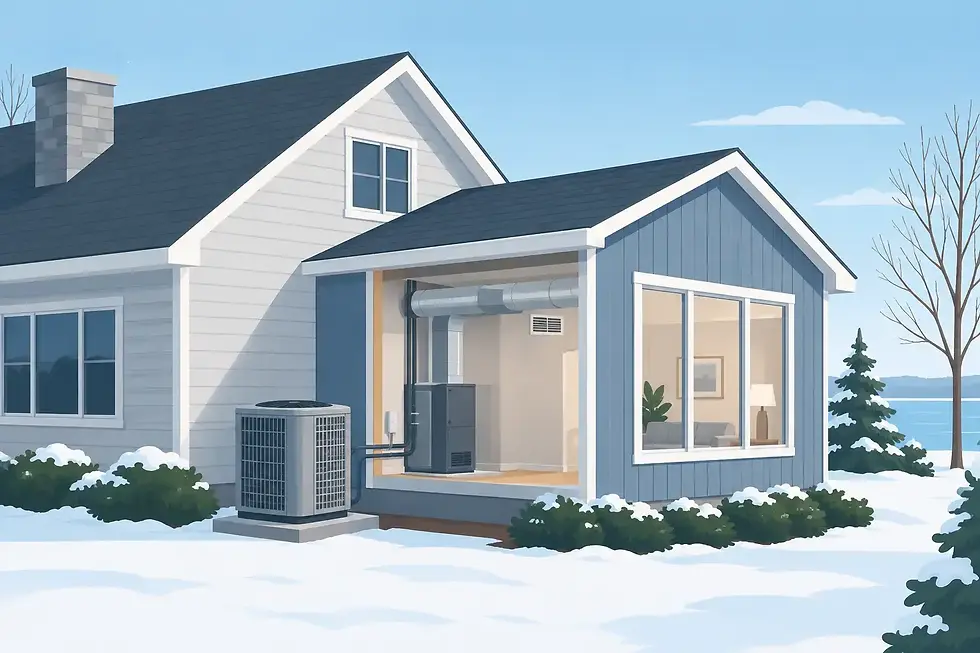
The equipment location shapes the entire duct design. A centrally located furnace or air handler can reduce duct length and help deliver more balanced airflow. In a Michigan home with a basement, placing equipment in a conditioned or semi-conditioned mechanical area often offers better protection and service access than locating major components in a vented attic.
That said, every custom home is different. A slab-on-grade home, a home with a finished basement, or a layout with separated wings may require a different approach. In some larger homes, two systems or a zoned design may provide better comfort than one oversized system trying to serve every room.
Protect Space for Supply and Return Air
Supply ducts deliver conditioned air to rooms. Return ducts pull air back to the system so it can be filtered, heated, or cooled again. Both sides matter.
A common comfort problem occurs when supply air reaches a bedroom but the room cannot return air effectively once the door is closed. The room may become stuffy, pressurized, or noticeably warmer or cooler than the rest of the house. Dedicated returns, properly designed transfer paths, or other planned return-air solutions can prevent this issue.
Returns should not be an afterthought placed wherever there is leftover wall space. They need to support steady air circulation without creating noticeable drafts, excess noise, or pressure imbalances. Kitchens, bathrooms, garages, and areas with pollutants require special consideration so contaminants are not pulled into the central return system.
Size Ducts for Airflow, Not Appearance
Duct sizing is a technical part of the design, but homeowners should know the practical result: ducts that are too small restrict airflow, while ducts that are too large can be difficult to balance and may take up valuable space. The goal is a duct system that moves the required air volume at an appropriate speed and pressure.
Undersized ducts often create whistling registers, loud airflow, hot and cold rooms, and higher strain on the blower motor. Long runs with too many turns can have similar effects, even if the duct diameter looks adequate on paper. Every elbow, transition, grille, and branch affects resistance in the system.
Thoughtful duct design keeps runs direct where possible and uses smooth transitions rather than abrupt changes. It also allows for balancing dampers, which enable an HVAC professional to fine-tune airflow after installation. This matters in custom homes because the finished space may perform a little differently than drawings predict.
The visible registers are only one piece of the system. A beautiful grille does not solve an airflow problem hidden behind drywall. The duct path, connection quality, return-air strategy, and equipment settings all work together to create dependable comfort.
Place Registers Where the Room Loses or Gains Heat
Supply register placement should respond to how each room behaves. Exterior walls, large windows, and high ceilings are often the areas where a room gains heat in summer or loses heat in winter. Delivering conditioned air near those loads can help offset the discomfort before it spreads through the room.
For example, a room with expansive windows may need supply placement that washes the glass area with conditioned air. A tall great room may need a strategy that accounts for warm air rising and cool air settling. Bedrooms, offices, and nurseries deserve close attention because people spend long periods in those spaces with doors often closed.
Placement also affects comfort at the register. Air should mix into the room rather than blow directly onto a bed, dining chair, or favorite seat. The ideal solution depends on the room layout, ceiling type, furniture plan, and the heating and cooling system being installed.
Limit Energy Loss Before It Starts
Duct leakage and poor insulation waste the heating and cooling your equipment produces. In unconditioned attics, crawl spaces, or garages, that loss can be significant. Whenever practical, keeping ducts inside the home's conditioned envelope improves efficiency and reduces the chance that extreme outdoor temperatures will affect supply-air temperature.
When ducts must pass through unconditioned areas, they need proper insulation, sealed joints, and careful installation. Flexible duct can be useful in certain locations, but it should be installed fully supported and without sharp bends, compression, or excessive length. A poorly installed flexible run can reduce airflow more than homeowners expect.
Sealing is equally important. Even a high-efficiency furnace or heat pump cannot deliver its intended performance if conditioned air leaks into an attic or basement ceiling cavity. Testing and verification near the end of the project provide confidence that the installed system matches the planned performance.
Think Beyond One Thermostat
A single central thermostat works well in some homes, particularly compact layouts with similar exposures and consistent usage. It may not be the best answer for a custom home with a finished basement, a second-story bedroom wing, large south-facing glass, or a bonus room over the garage.
Zoning can improve room-by-room control by using separate thermostats and controlled dampers, but it must be designed correctly. A zoning system added to poorly sized ductwork will not fix underlying airflow limitations. Likewise, multiple HVAC systems increase installation and maintenance costs, but they can be worthwhile when the home has distinctly different comfort zones.
The best option depends on the layout, budget, equipment type, and how the household uses the home. An expert residential HVAC contractor can explain the trade-offs in plain language before construction decisions become expensive to change.
Verify the Installation Before the Walls Close
The design is only as good as the installation. Before drywall, the project should include a review of major duct routes, support methods, connections, clearances, and planned access points. This is the best time to catch a crushed run, an unsealed connection, or a framing conflict.
After startup, airflow balancing and system commissioning help confirm that each space receives appropriate airflow. Homeowners should ask how filters will be changed, where shutoffs and service panels are located, and what maintenance will protect efficiency over time. Those simple details make year-round comfort easier to maintain.
A custom home deserves climate control designed around the way it will be lived in. Four Seasons Heating & Cooling LLC can help homeowners and builders turn a thoughtful HVAC plan into efficient, dependable comfort that feels right in every room.


Comments