
Central Air Alternatives for Michigan Homes
A second-story bedroom that stays warm in July, a finished basement that feels damp, or an addition with no practical path for new ductwork can make a traditional central air system the wrong fit. Central air alternatives give Michigan homeowners more ways to solve room-by-room comfort problems while planning for efficient heating and cooling through every season.
The right choice depends on more than the square footage of the space. Your home’s insulation, existing ductwork, electrical capacity, layout, and long-term remodeling plans all affect which system will deliver reliable comfort without wasting energy. A professional evaluation helps turn those details into a system design that fits the home.
When Central Air Is Not the Best Fit
Central air conditioning remains a strong option for many homes, especially when usable ductwork is already in place. But replacing or extending ducts is not always simple. Older homes may have limited space behind walls and ceilings, while additions and converted garages may sit far from the existing system.
In other cases, the problem is not the air conditioner itself. One thermostat may control the entire house, but sun exposure, insulation levels, and room use vary widely. If one part of the home regularly runs hotter or colder than the rest, a single central system can struggle to keep everyone comfortable.
Central air alternatives are particularly worth considering for additions, attic conversions, basement remodels, historic homes, and spaces where a full ductwork project would be disruptive. They can also work well alongside an existing furnace or air conditioner to address a specific comfort issue instead of replacing equipment that still has useful life.
Ductless Mini-Splits for Targeted Comfort
A ductless mini-split uses an outdoor unit connected to one or more indoor air handlers by small refrigerant lines. Each indoor unit can be controlled independently, allowing the homeowner to set a different temperature in the room or zone it serves.
For a new addition, a sunroom, or a detached home office, this setup can be a practical alternative to extending existing ducts. Installation generally requires only a small opening through an exterior wall for the line set and wiring. That can reduce the construction involved compared with opening finished walls to install ductwork.
Many ductless systems provide both cooling and heating. This makes them useful in Michigan’s shoulder seasons, when a room may need heat in the morning and cooling later in the day. High-efficiency models can also provide meaningful heating support in colder weather, though performance and capacity must be selected carefully for local winter conditions.
The trade-off is visible indoor equipment. Air handlers are commonly mounted high on a wall, though ceiling cassette and floor-mounted options may be available for certain layouts. Proper placement matters for airflow, appearance, and service access. A mini-split should be sized for the room and installed by an experienced residential HVAC contractor, not selected based on a quick online square-footage chart.
Best uses for mini-splits
Mini-splits are often an excellent fit for a room that never reaches the temperature set at the main thermostat, a finished space without ducts, or a remodel where preserving walls and ceilings matters. They can also create independent temperature control in bedrooms, home offices, and bonus rooms.
They are less ideal when a homeowner wants concealed equipment throughout a large home and has no interest in zone-by-zone operation. In that case, a ducted solution or a carefully designed central system may better match the project.
Heat Pumps: Cooling With Heating Capability
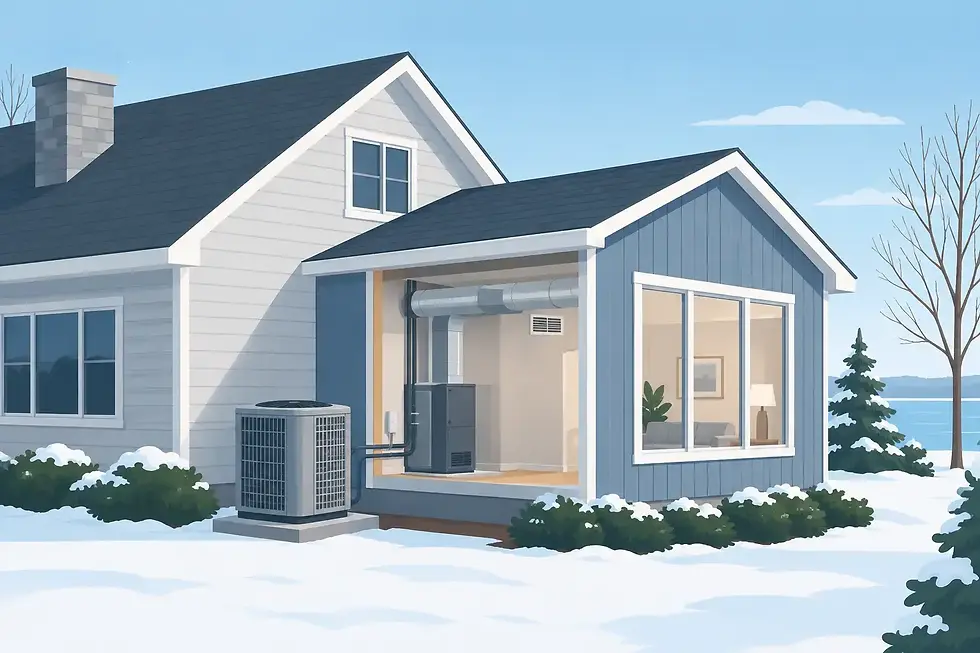
A heat pump looks similar to a conventional outdoor air-conditioning unit, but it can move heat in either direction. During summer, it carries heat out of the house to provide cooling. During cooler weather, it draws available heat from outdoor air and transfers it indoors.
For homeowners replacing an aging air conditioner, a heat pump can be one of the most compelling central air alternatives. It can often work with existing ductwork and provide both air conditioning and efficient electric heat. Depending on the equipment and home, it may pair with a furnace in a dual-fuel arrangement. The heat pump handles much of the heating during milder conditions, while the furnace provides dependable backup when outdoor temperatures drop well below freezing.
Michigan winters call for a realistic discussion about cold-weather performance. Modern cold-climate heat pumps have improved significantly, but not every model is designed for the same conditions. Equipment capacity must be matched to the home’s heating load, and the system needs a clear plan for backup heat. That could be an existing gas furnace, electric heat strips, or another properly designed source.
Heat pumps make particular sense for homeowners who want to reduce reliance on fuel-based heating, replace both heating and cooling equipment, or improve efficiency during spring and fall. They are not automatically the lowest-cost choice for every household. Upfront equipment costs, electrical upgrades, local utility rates, and the condition of existing ductwork all influence the value of the investment.
Zoned Ducted Systems for Whole-Home Control
Not every alternative requires visible wall-mounted equipment. A zoned ducted system uses separate temperature zones with motorized dampers, multiple thermostats, and controls that direct conditioned air where it is needed.
This approach can work well in larger homes with distinct living areas, multilevel floor plans, or rooms that receive very different amounts of sunlight. Instead of forcing the entire home to follow one thermostat, zones allow more tailored operation. The main floor can remain comfortable while upstairs bedrooms receive the airflow they need at night.
Zoning is not as simple as adding dampers to any existing duct system. The equipment, duct design, return-air pathways, and static pressure all need to be evaluated. Poorly designed zoning can create airflow noise, uneven performance, and added strain on the equipment. When it is engineered as part of a system replacement or major remodel, zoning can deliver excellent comfort without changing the look of the rooms.
High-Velocity Systems for Difficult Retrofits
High-velocity HVAC systems use smaller, flexible supply tubing instead of the larger ducts found in conventional forced-air systems. The tubing can often be routed through framing cavities and tighter spaces, making it useful for older homes or renovations where standard ductwork would require major demolition.
Because the outlets are small, they can be less visually intrusive than large supply registers. The system can provide both heating and cooling when paired with compatible equipment, depending on the design.
A high-velocity system is a specialized solution rather than a default replacement option. It requires careful installation and correct airflow balancing. It may be a strong candidate for a historic home or major renovation, but a home with accessible duct routes may be better served by conventional ductwork or a ductless approach.
How to Choose Between Central Air Alternatives
The best system starts with a load calculation, not a guess. A contractor should assess the home’s size, insulation, windows, orientation, air leakage, and room layout to determine how much heating and cooling capacity is truly needed. Oversized equipment can short-cycle, leaving humidity control and comfort behind even if the space cools quickly.
Existing infrastructure matters just as much. If ducts are undersized, leaky, or poorly routed, installing a new outdoor unit alone will not correct uneven temperatures. If a remodel opens walls and ceilings, it may be the right time to improve ductwork or build zones into the project. If the home is finished and the issue is limited to one or two rooms, a ductless system may offer a more efficient path.
Think about how you use the space as well. A guest room used only occasionally has different needs than a primary bedroom, nursery, or daily home office. Independent controls can prevent paying to condition unused areas at the same level as the rooms where your family spends the most time.
For new construction, the best opportunity is early in the planning process. Equipment locations, duct runs, returns, and zoning can be designed around the home instead of squeezed into it after framing decisions are complete. For remodels and replacements, a clear assessment can reveal whether a central system, a heat pump, a mini-split, or a combination will provide the best long-term result.
Four Seasons Heating & Cooling LLC helps Michigan homeowners evaluate these decisions with residential-focused climate-control planning and installation. The goal is not to force every home into the same equipment category. It is to create dependable indoor comfort, efficient operation, and a system that fits the way the home is built and lived in.
A comfort problem is useful information. Whether it is one stubborn room or an aging system nearing replacement, addressing it with the right design now can make every Michigan season feel more manageable.


Comments